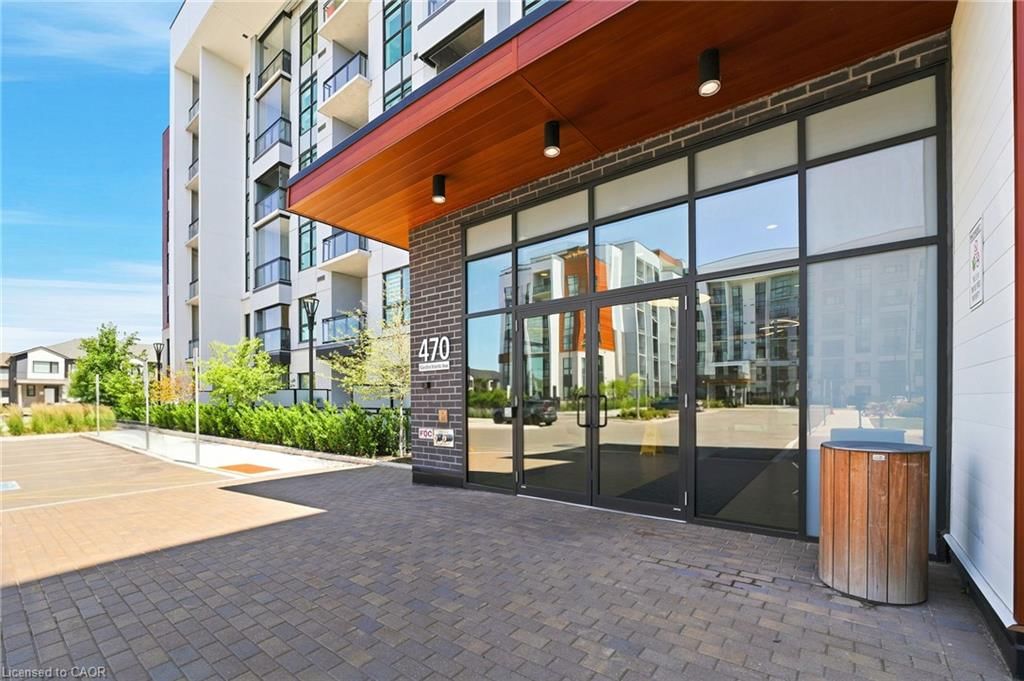
<-- style PDP --> 312-470 Gordon Krantz Avenue, Milton - Condo/Apt Unit for sale for $459,000
  • new
  • for sale

312-470 Gordon Krantz Avenue

Milton, ON, L9E 1Z3 - Rural Milton West

$459,000

  • Neighbourhood

    Rural Milton West

  • Major Intersection

  • Listed Since: 14 day(s)

  • Last update: today

Overview

  • Property Type

    Condo/Apt Unit, Apartment

  • Bedrooms

    1 + 0

  • Bathrooms

    1

  • Square Feet

    467

  • Exposure

    North

  • Total Parking

    1

  • Maintenance

    $395

  • Taxes

    $2,280.00 (2025)

  • Balcony

    n/a

Property Description

Property description for 312-470 Gordon Krantz Avenue, Milton

Welcome to this delightful one-bedroom condominium, where modern style and everyday comfort come together in one of Milton's most desirable and fast-growing communities. Filled with natural light and thoughtfully designed, this inviting home offers a functional open-concept layout, a spacious bedroom, a well-appointed 4-piece bathroom, and the added convenience of one underground parking space. Whether you're enjoying a quiet evening at home or entertaining friends, this warm and welcoming space is perfectly suited to today's lifestyle. Ideally located just moments from scenic parks, walking trails, shopping, caf&#233;s, restaurants, Milton District Hospital, and the Milton Sports Centre, everything you need is within easy reach. Excellent access to Highway 401, Highway 407, Milton GO Station, and public transit makes commuting throughout the GTA effortless. Perfect for first-time buyers, professionals, downsizers, or investors, this charming condominium offers an exceptional opportunity to enjoy the best of Milton living.

Listed by CMI REAL ESTATE INC

  • MLS #

    40853841

  • Sq. Ft

    467

  • Sq. Ft. Source

    MLS

  • Year Built

    Available Upon Request

  • Basement

    n/a

  • View

    n/a

  • Garage

    n/a

  • Parking Type

    n/a

  • Locker

    n/a

  • Pets Permitted

    Restricted

  • Exterior

    Block

  • Fireplace

    n/a

  • Security

    n/a

  • Elevator

    n/a

  • Laundry Level

    n/a

  • Building Amenities

    Other

  • Maintenance Fee Includes

    n/a

  • Property Management

    Maple Ridge Community

  • Heat

    Natural Gas, Heat Pump

  • A/C

    Central Air

  • Water

    Municipal

  • Water Supply

    n/a

  • Central Vac

    n/a

  • Cert Level

    n/a

  • Energy Cert

    n/a

  • Foyer

    0.43 x 3.35 ft Main level

  • Bedroom

    2.92 x 3.00 ft Main level

  • Living Room

    3.68 x 3.10 ft Main level

  • Laundry

    1.14 x 1.57 ft Main level

  • Bathroom

    3.05 x 1.68 ft Main level

    4-Piece

  • Kitchen

    2.87 x 3.10 ft Main level

  • MLS #

    40853841

  • Sq. Ft

    467

  • Sq. Ft. Source

    MLS

  • Year Built

    Available Upon Request

  • Basement

    n/a

  • View

    n/a

  • Garage

    n/a

  • Parking Type

    n/a

  • Locker

    n/a

  • Pets Permitted

    Restricted

  • Exterior

    Block

  • Fireplace

    n/a

  • Security

    n/a

  • Elevator

    n/a

  • Laundry Level

    n/a

  • Building Amenities

    Other

  • Maintenance Fee Includes

    n/a

  • Property Management

    Maple Ridge Community

  • Heat

    Natural Gas, Heat Pump

  • A/C

    Central Air

  • Water

    Municipal

  • Water Supply

    n/a

  • Central Vac

    n/a

  • Cert Level

    n/a

  • Energy Cert

    n/a

  • Foyer

    0.43 x 3.35 ft Main level

  • Bedroom

    2.92 x 3.00 ft Main level

  • Living Room

    3.68 x 3.10 ft Main level

  • Laundry

    1.14 x 1.57 ft Main level

  • Bathroom

    3.05 x 1.68 ft Main level

    4-Piece

  • Kitchen

    2.87 x 3.10 ft Main level

Thinking of Selling?

Find Out Your Home’s Value in Today’s Market!

No Email or Signup is required to view your home estimate.

estimate your home value

Contact Manoj Kukreja

Sales Representative,
Century 21 People’s Choice Realty Inc.,
Brokerage
(647) 576 - 2100

Manoj profile avatar

Mortgage Calculator

This data is for informational purposes only.

Mortgage Payment per month

Principal Amount

Interest

Total Payable

Amortization

Amortization

Closing Cost Calculator

This data is for informational purposes only.

Closing Cost Total for this property

Total Cash flow for purchasing this property

Down Payment(%)*
Additional information

Provincial Land Transfer Tax

Ontario Land Transfer Tax Rebate

Toronto Land Transfer Tax

Toronto Land Transfer Tax Rebate

PST on CMHC Insurance Premium

Lawyer Fees

$2,825

Government Registration Fee's

$164

Title Insurance

Closing Cost Total

Total Cash flow for purchasing this property

Provincial Land Transfer Tax

Ontario Land Transfer Tax Rebate

Toronto Land Transfer Tax

Toronto Land Transfer Tax Rebate

PST on CMHC Insurance Premium

Lawyer Fees

$2,825

Government Registarion Fee's

$164

Title Insurance

Down Payment(%)*

* A down payment of less than 20% is permitted only for first-time home buyers purchasing their principal residence. The minimum down payment required is 5% for the portion of the purchase price up to $500,000, and 10% for the portion between $500,000 and $1,500,000. For properties priced over $1,500,000, a minimum down payment of 20% is required.

Thinking of Selling?

Find Out Your Home’s Value in Today’s Market!

No Email or Signup is required to view your home estimate.

estimate your home value

Contact Manoj Kukreja

Sales Representative, Century 21 People’s Choice Realty Inc., Brokerage
(647) 576 - 2100

Manoj profile avatar

Recent Sold Listings in Rural Milton West, Milton

Popular Cities